01 - Orientation
East-Facing Villas
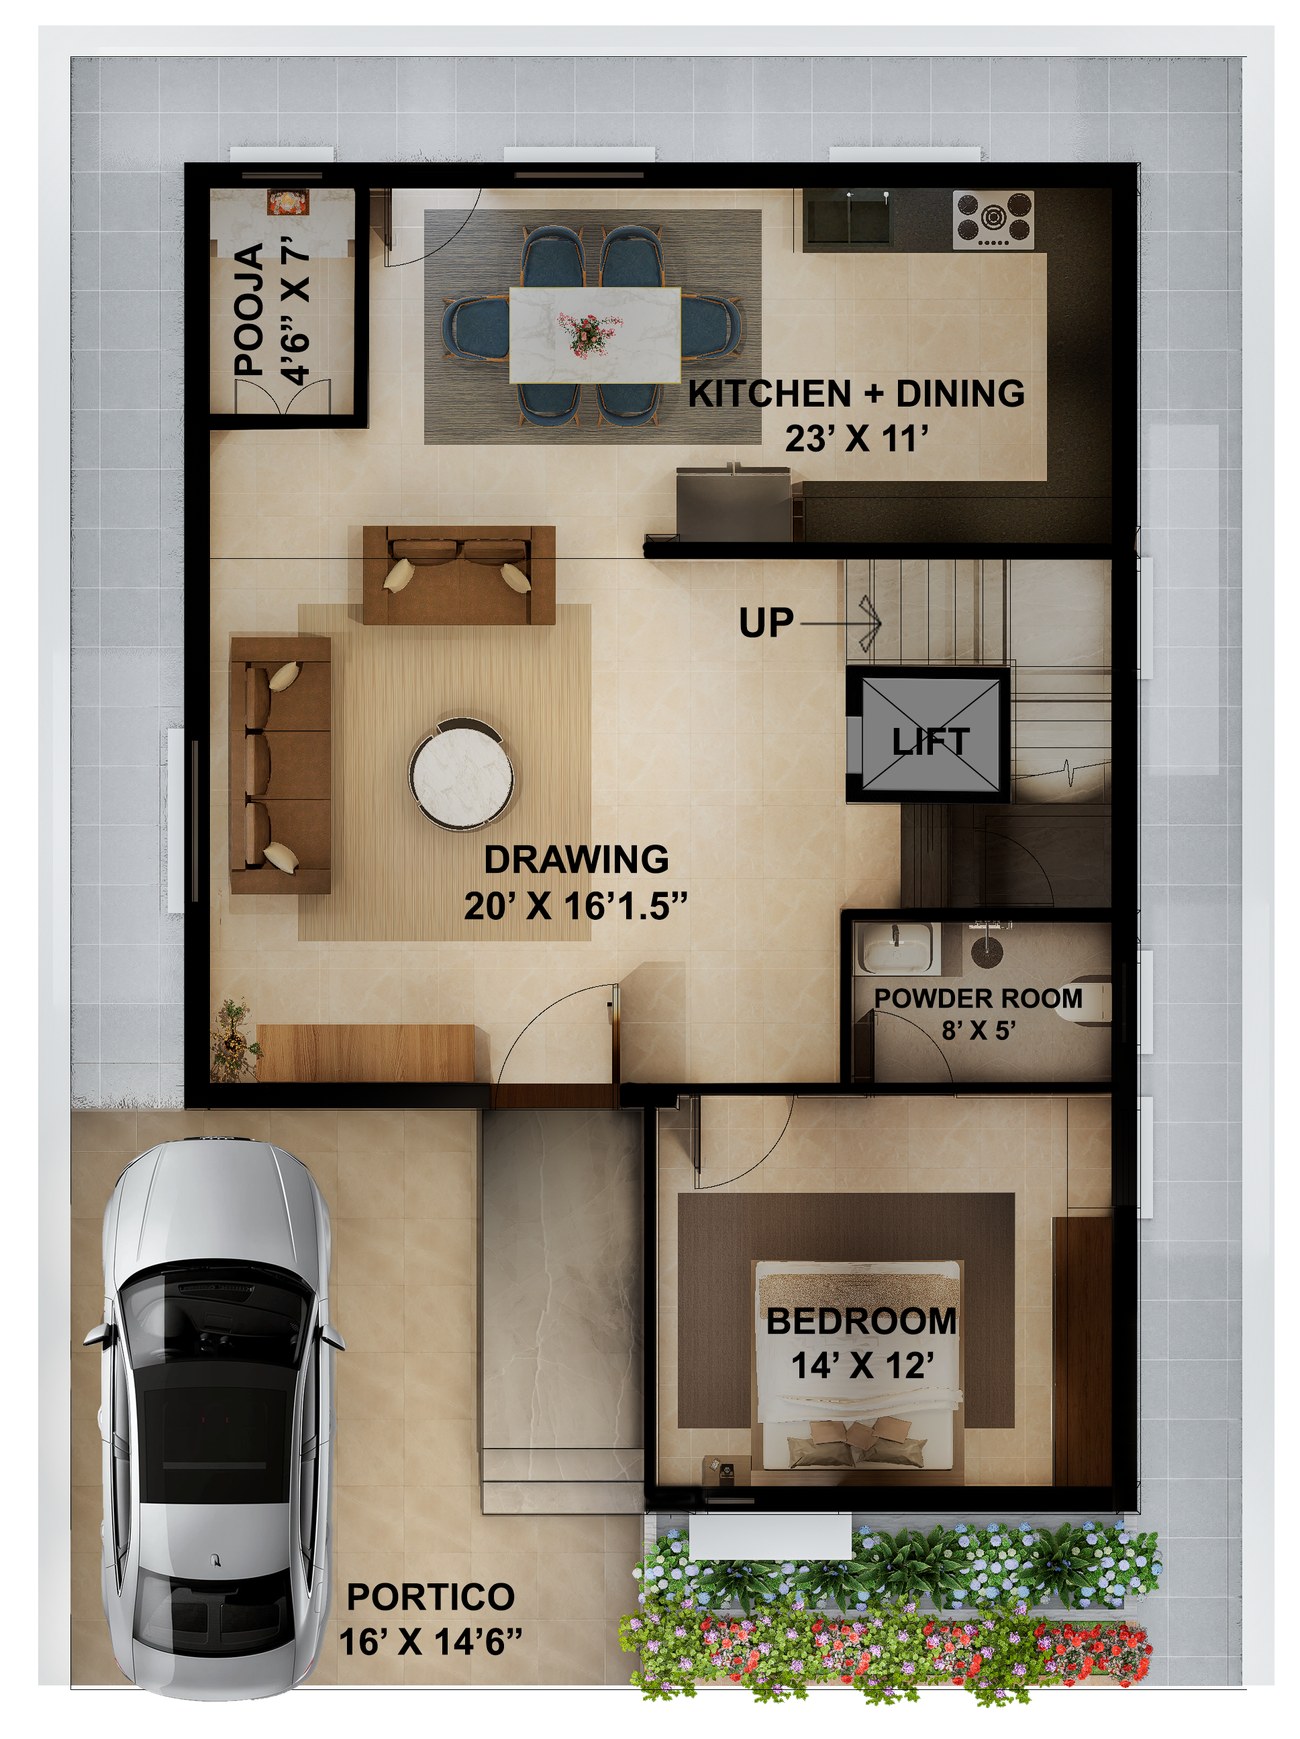
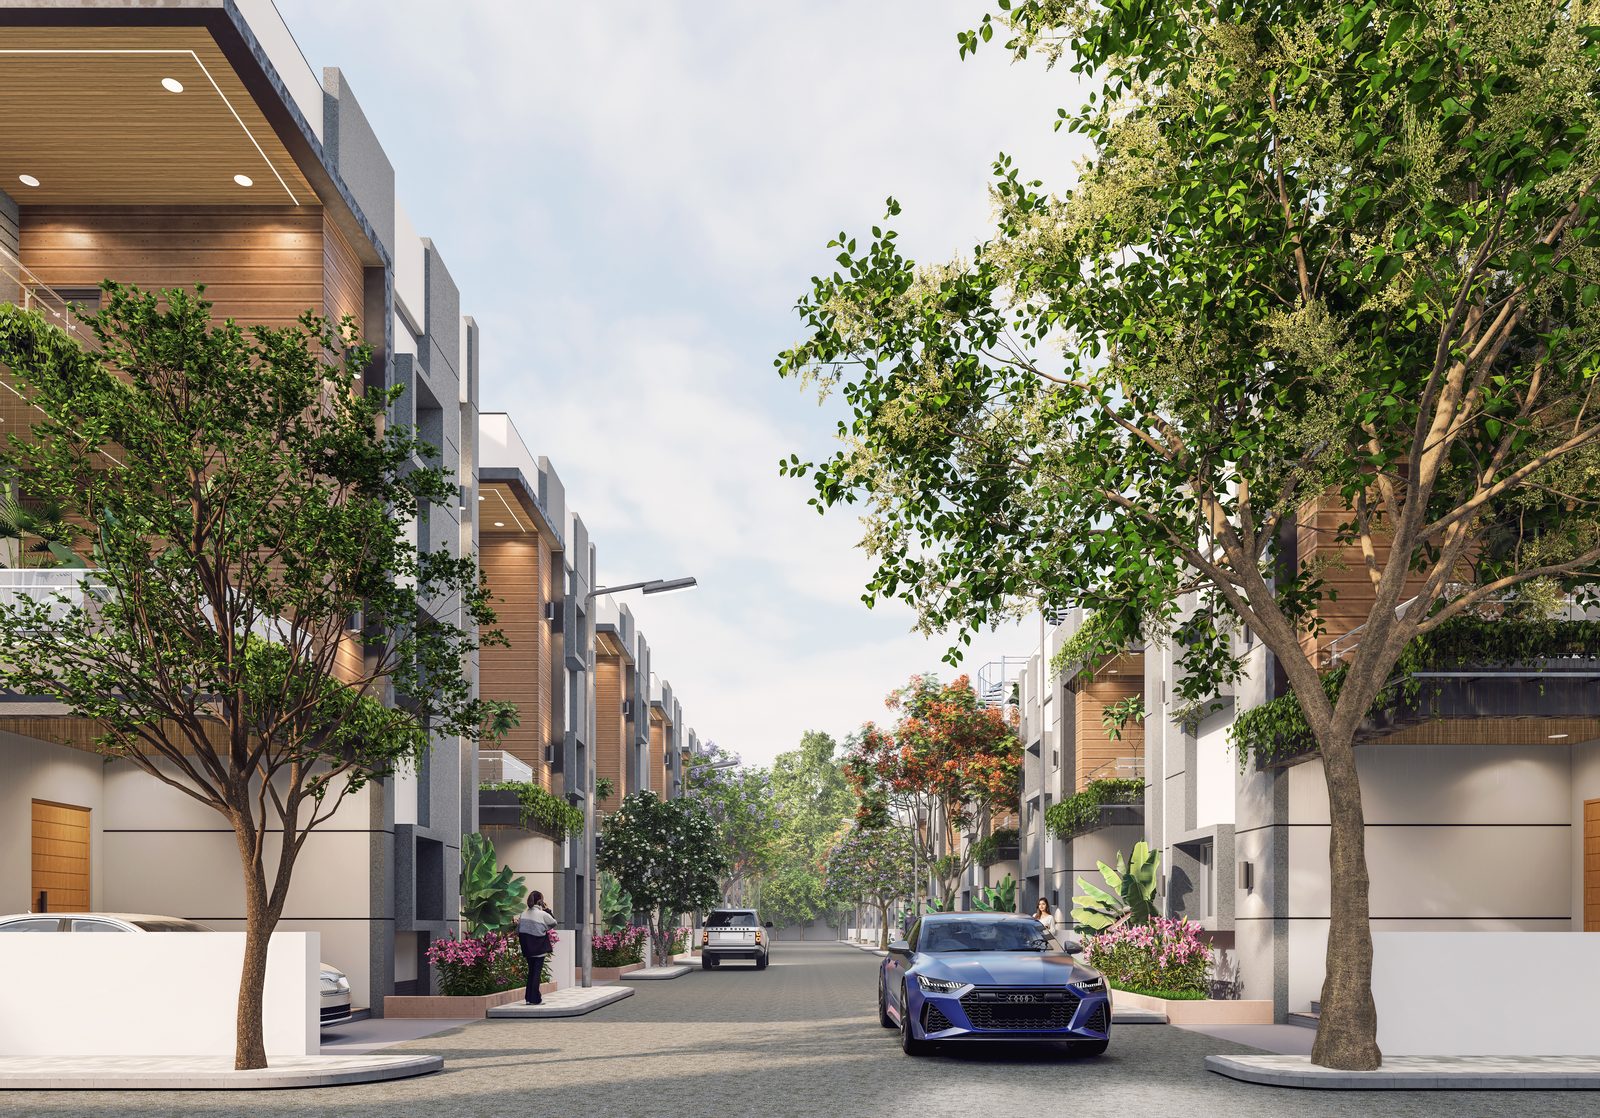
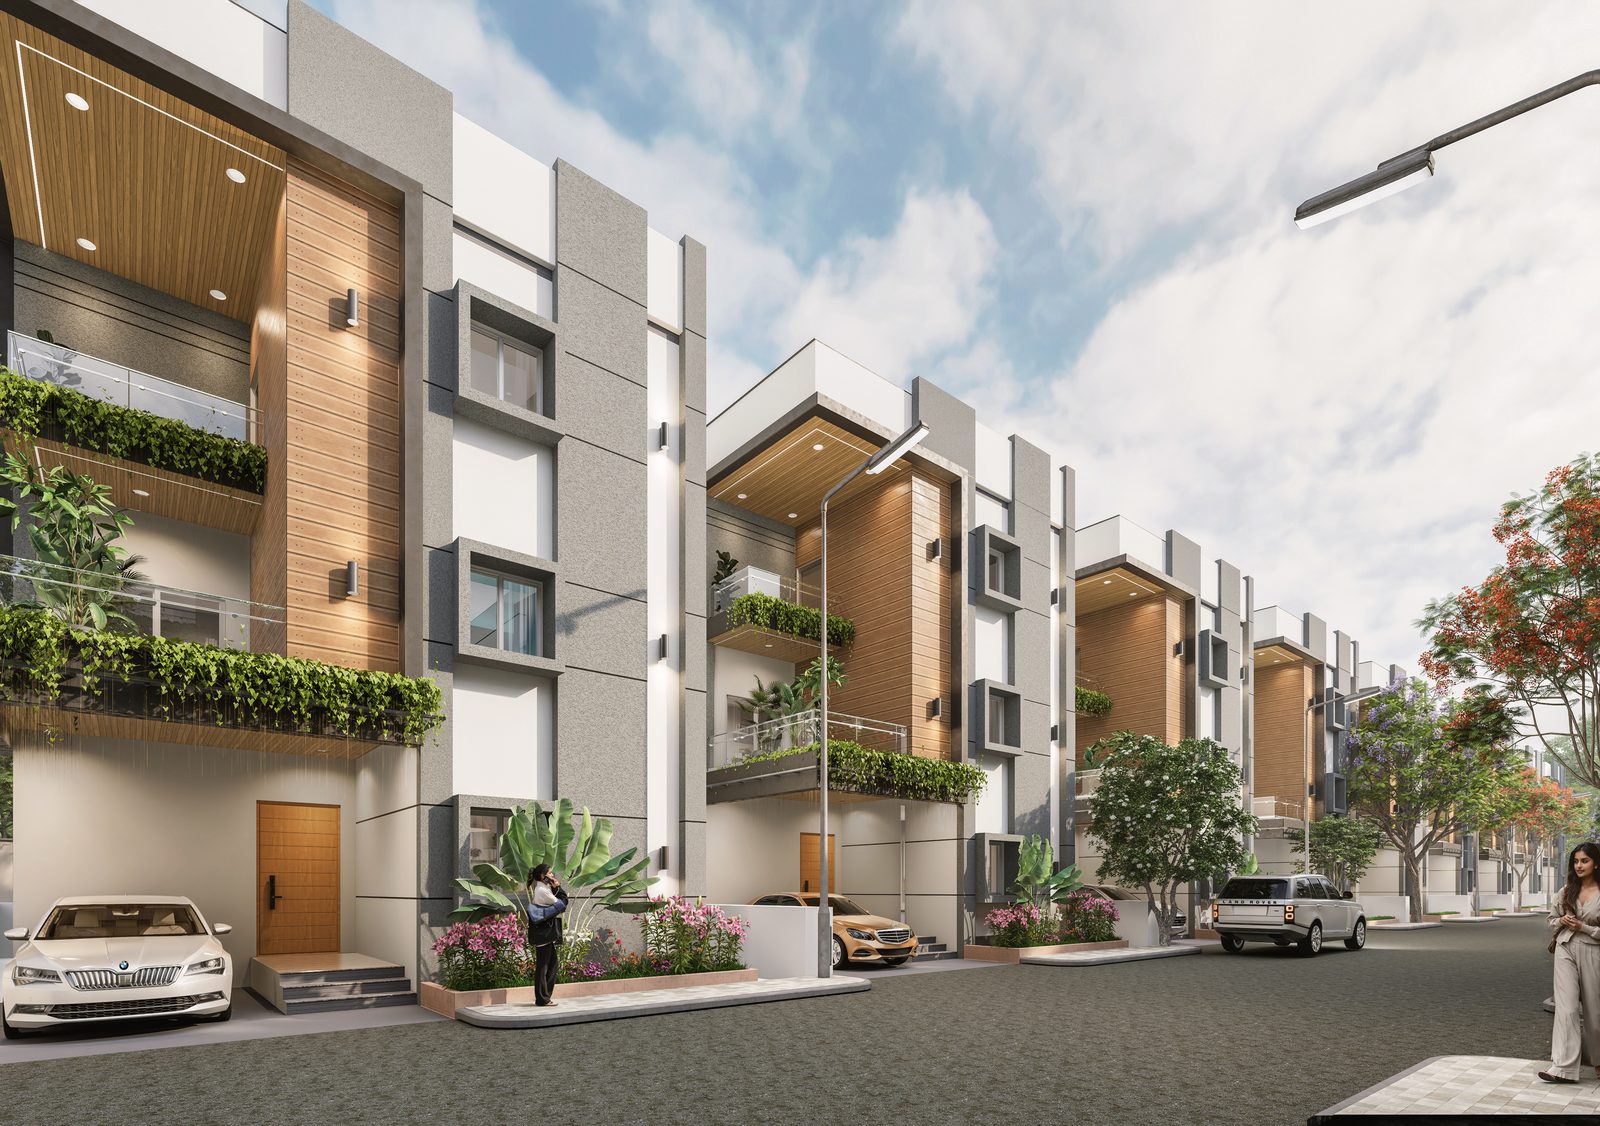
Morning-light homes laid along east roads, sized for families that value a bright start and a vaastu-aligned entrance.
Infocity County brings 102 triplex villas to 8.5 acres in Kardanur, a fast-emerging address inside Hyderabad's Golden Triangle. Each home pairs a four-bedroom layout with a private home theatre, framed by 46 percent open space and an 11,125 square foot clubhouse.
The Address
Premium villa demand in Hyderabad has shifted firmly toward the western corridor, where open land and highway access still meet. This section explains what Infocity County delivers across location, villa design, and community living in Kardanur.
Kardanur sits on the outskirts of Hyderabad along the Outer Ring Road, an emerging locality that connects the Financial District, the IT corridor, and the Mumbai Highway within a single short drive. You gain daily access to schools, hospitals, and workplaces while retaining the calm that a gated villa community generally provides.
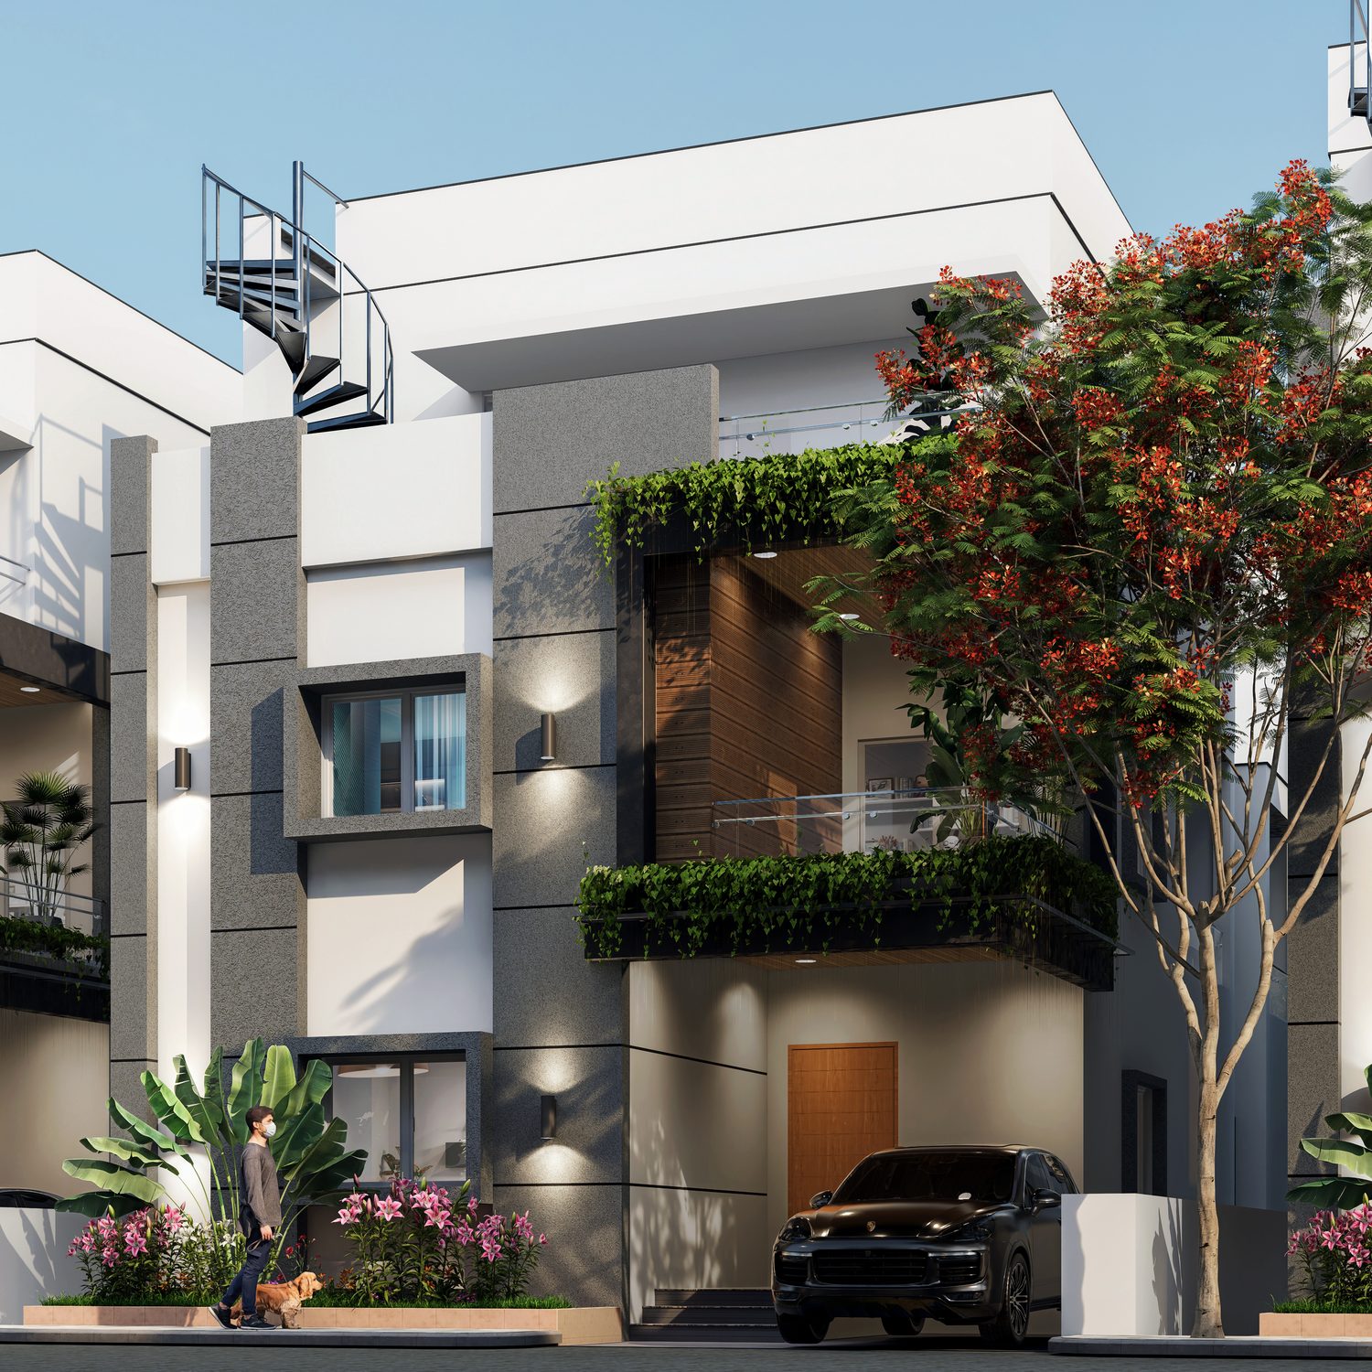
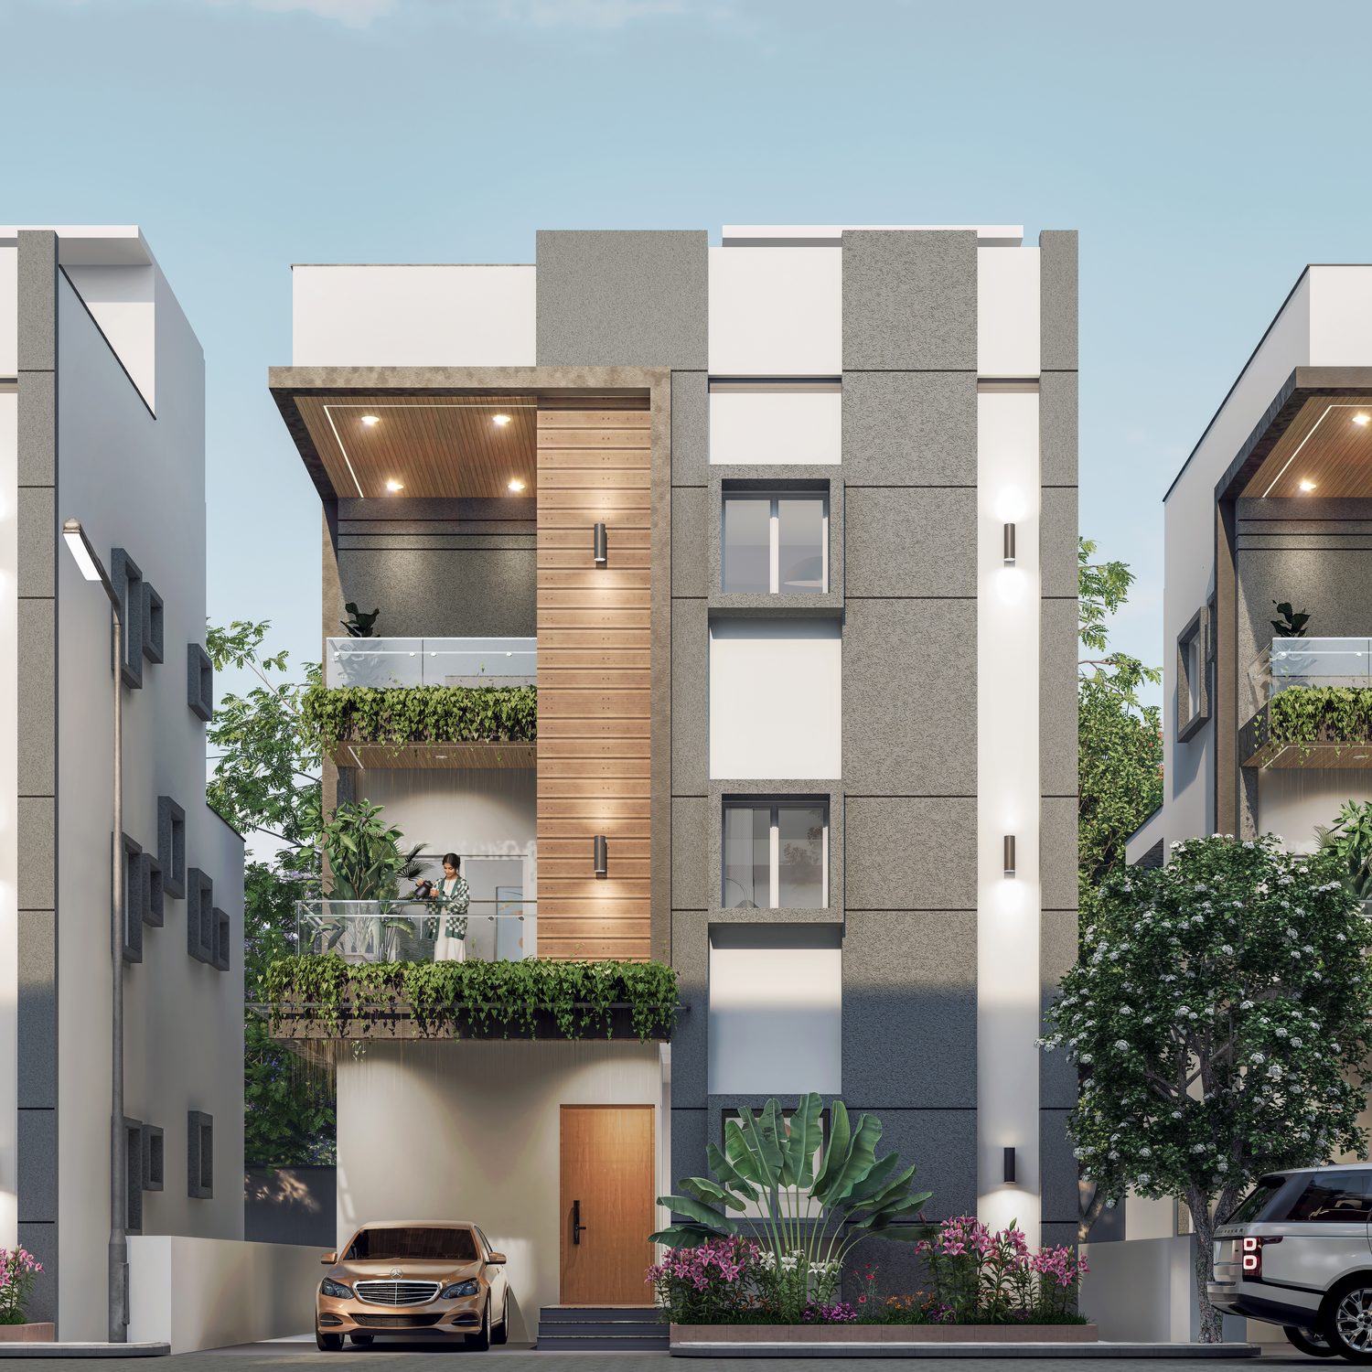
Every villa follows a triplex format that separates living, resting, and leisure across three thoughtfully planned levels. You receive a four-bedroom configuration, a dedicated home theatre, and an open terrace that extends usable area beyond the built footprint, with plots ranging from 150 to 220 square yards.

Configurations
Infocity County offers two primary orientations to suit light preference and vaastu requirements. You can select an east-facing or a west-facing villa, each available across several plot sizes within the community.
01 - Orientation
Morning-light homes laid along east roads, sized for families that value a bright start and a vaastu-aligned entrance.
02 - Orientation
Evening-facing homes along west roads, offered from compact to expansive plots for a wide range of budgets.
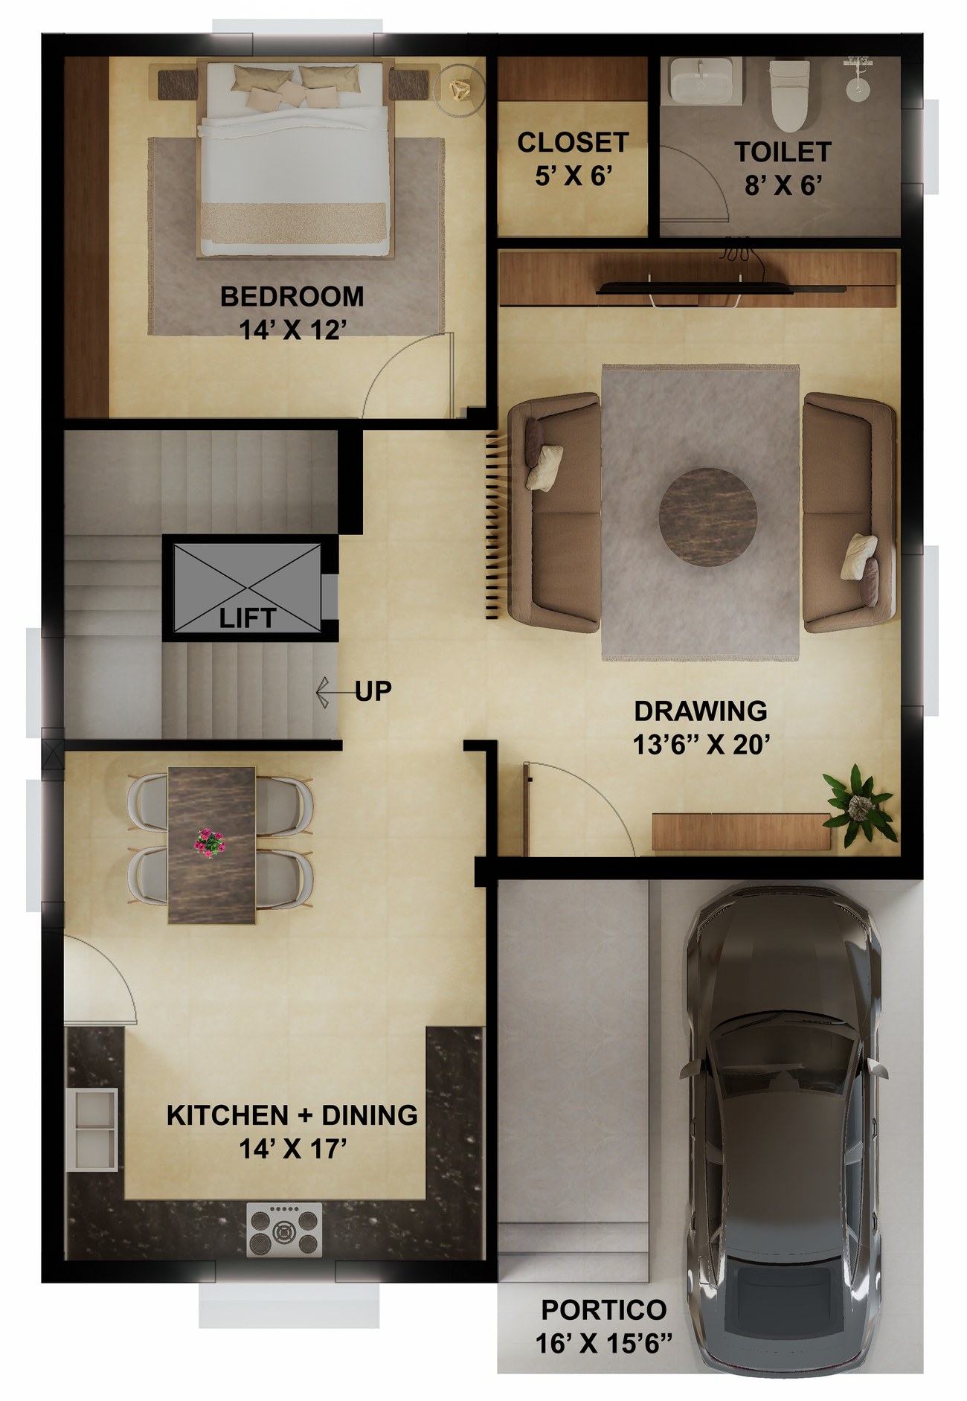
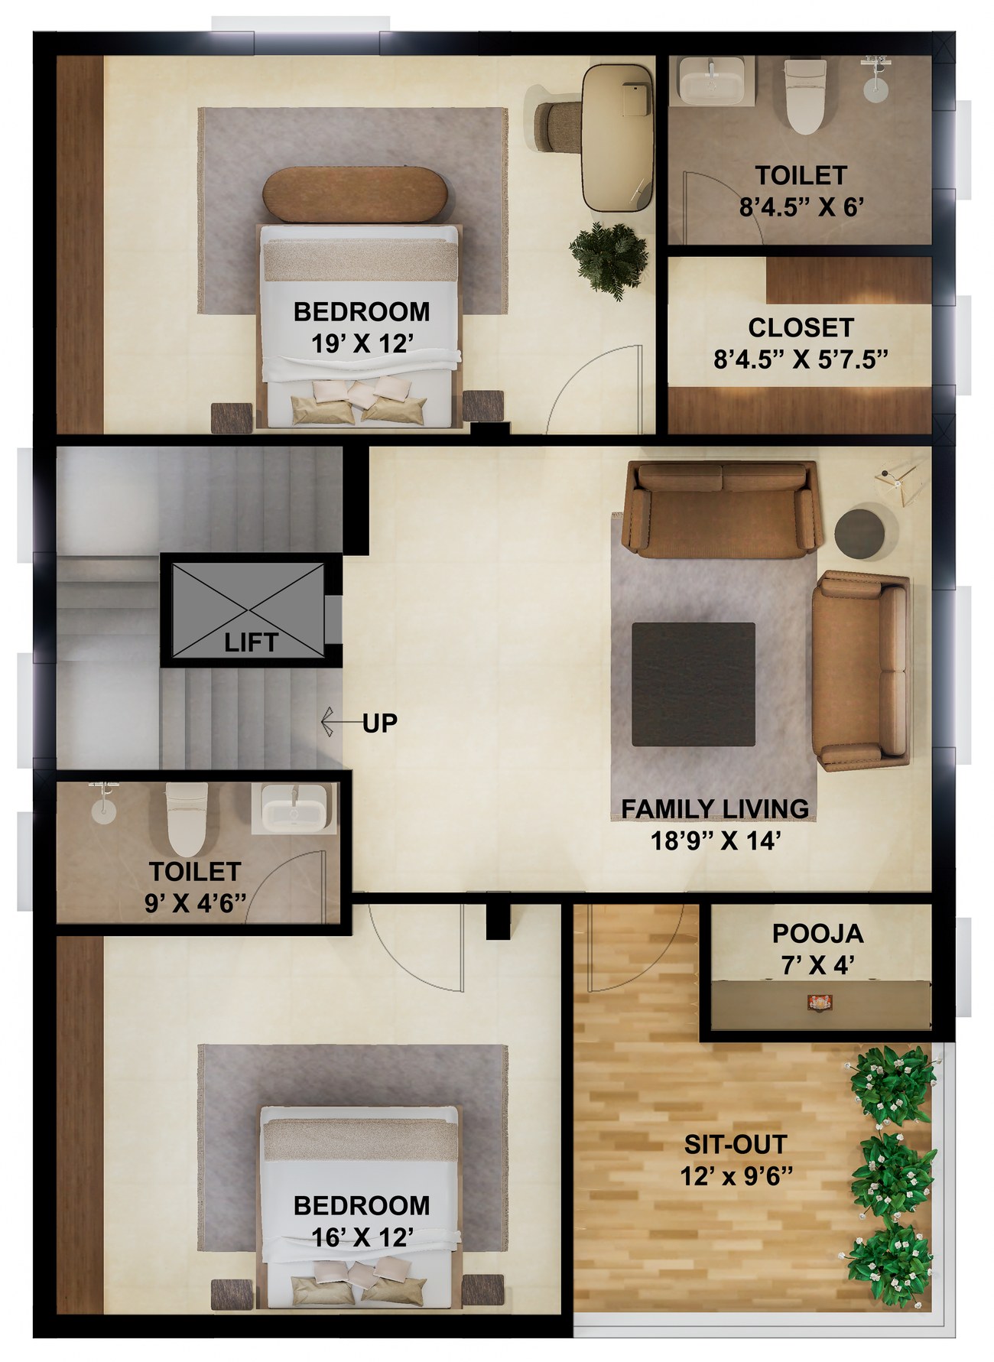
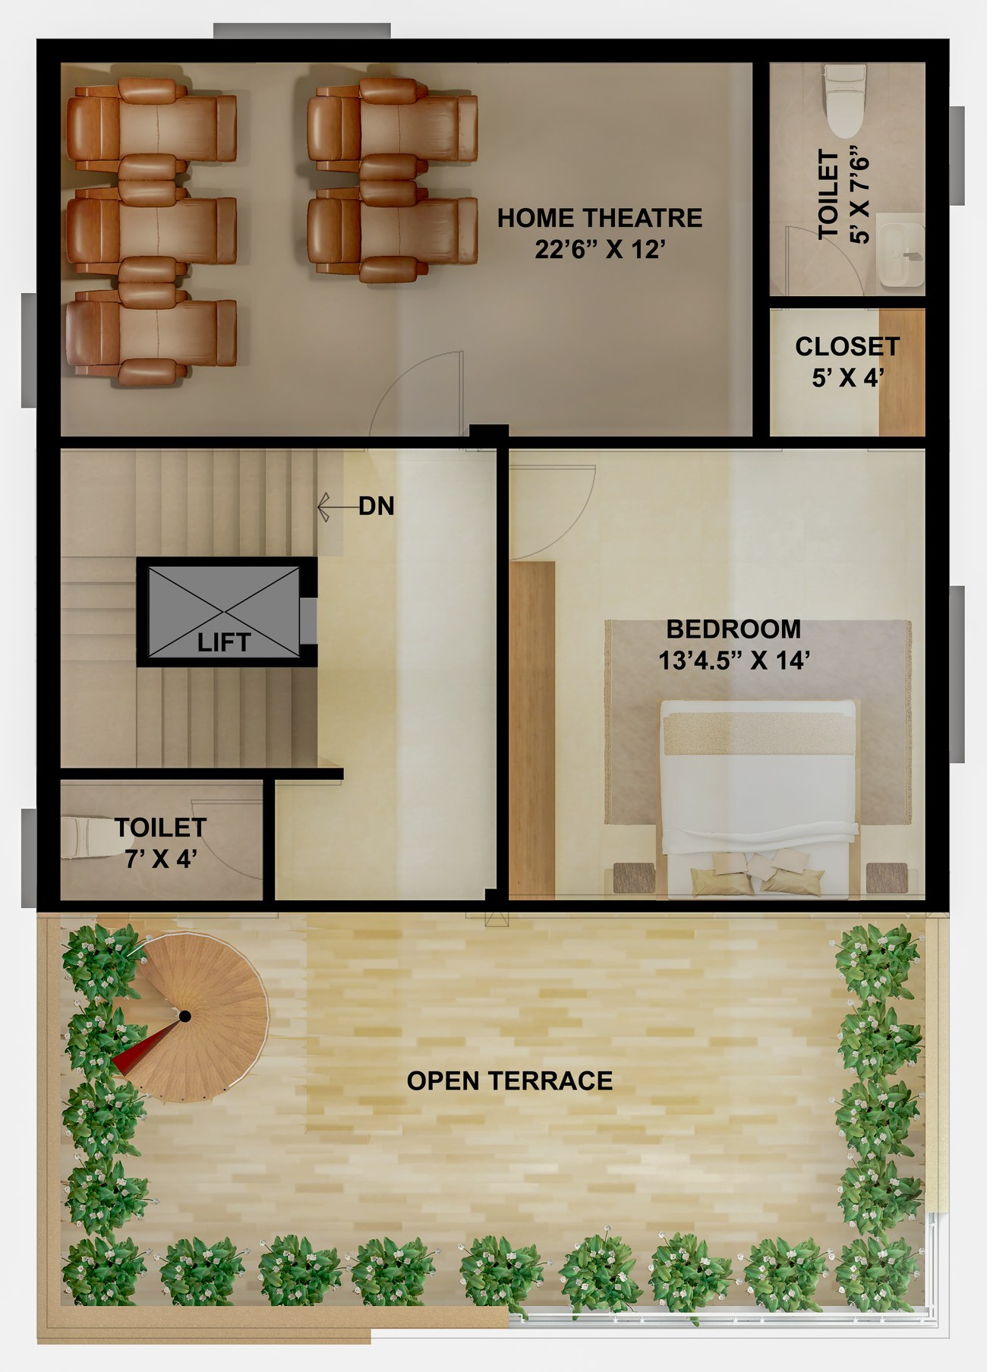
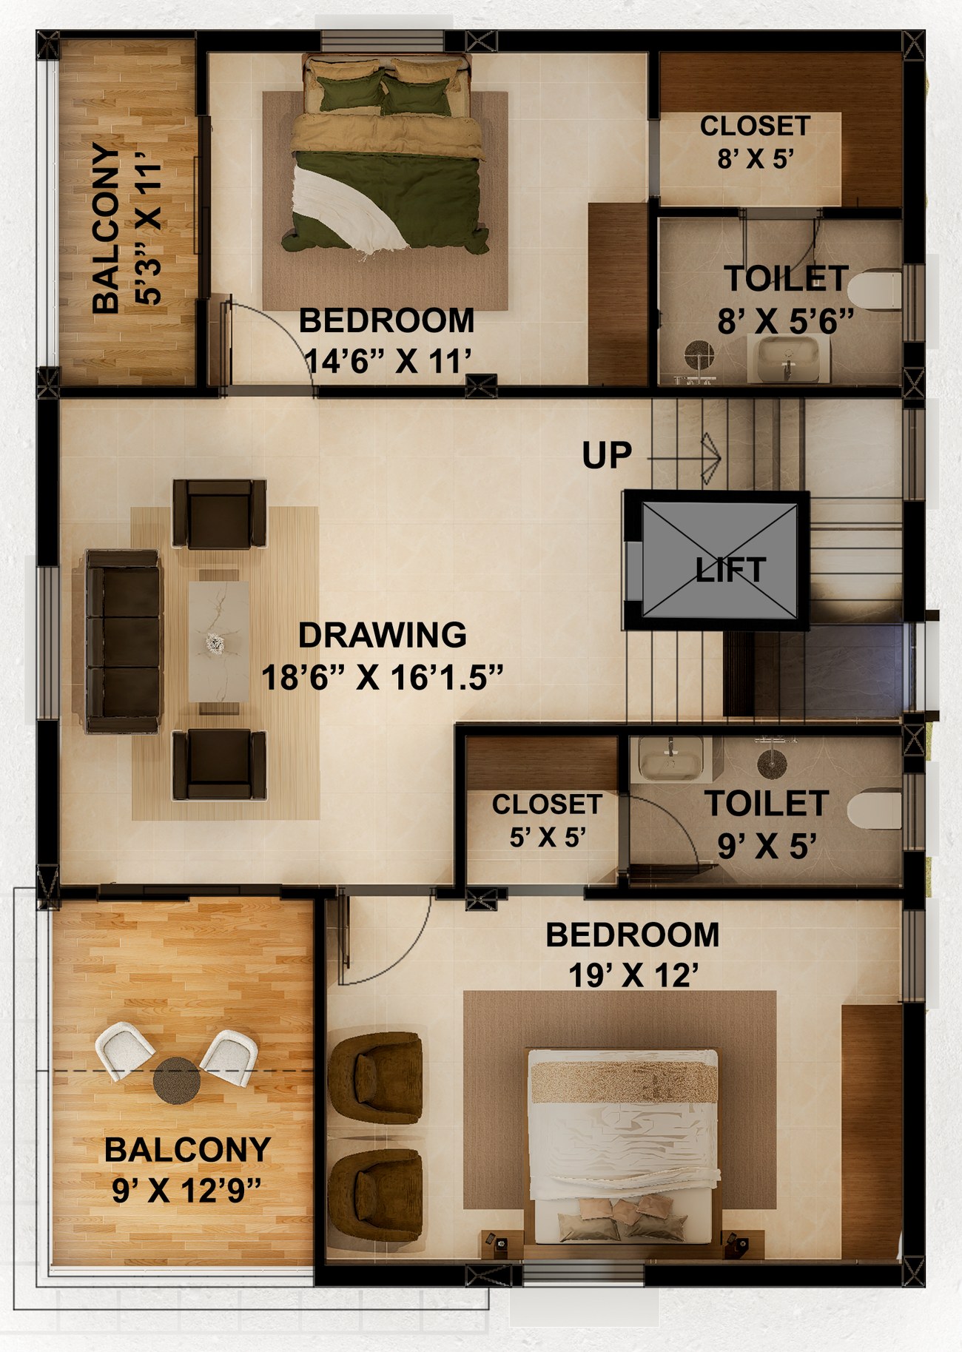
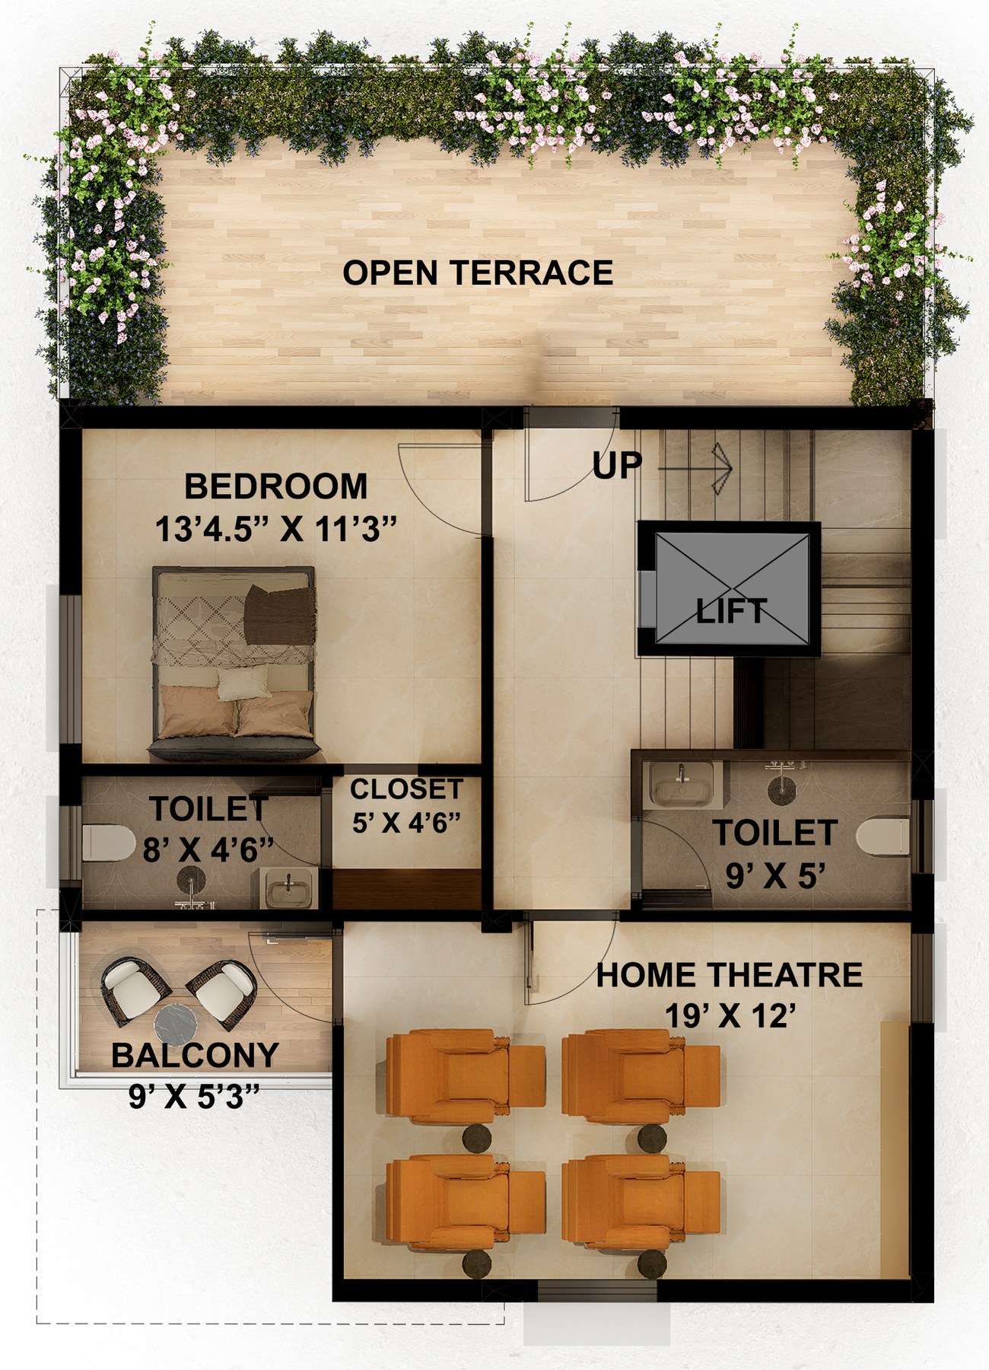
East-Facing Layout Ground, First and Second floor
West-Facing Layout Ground, First and Second floor
Dimensioned CAD drawings: East-facing sheet · West-facing sheet
The Clubhouse
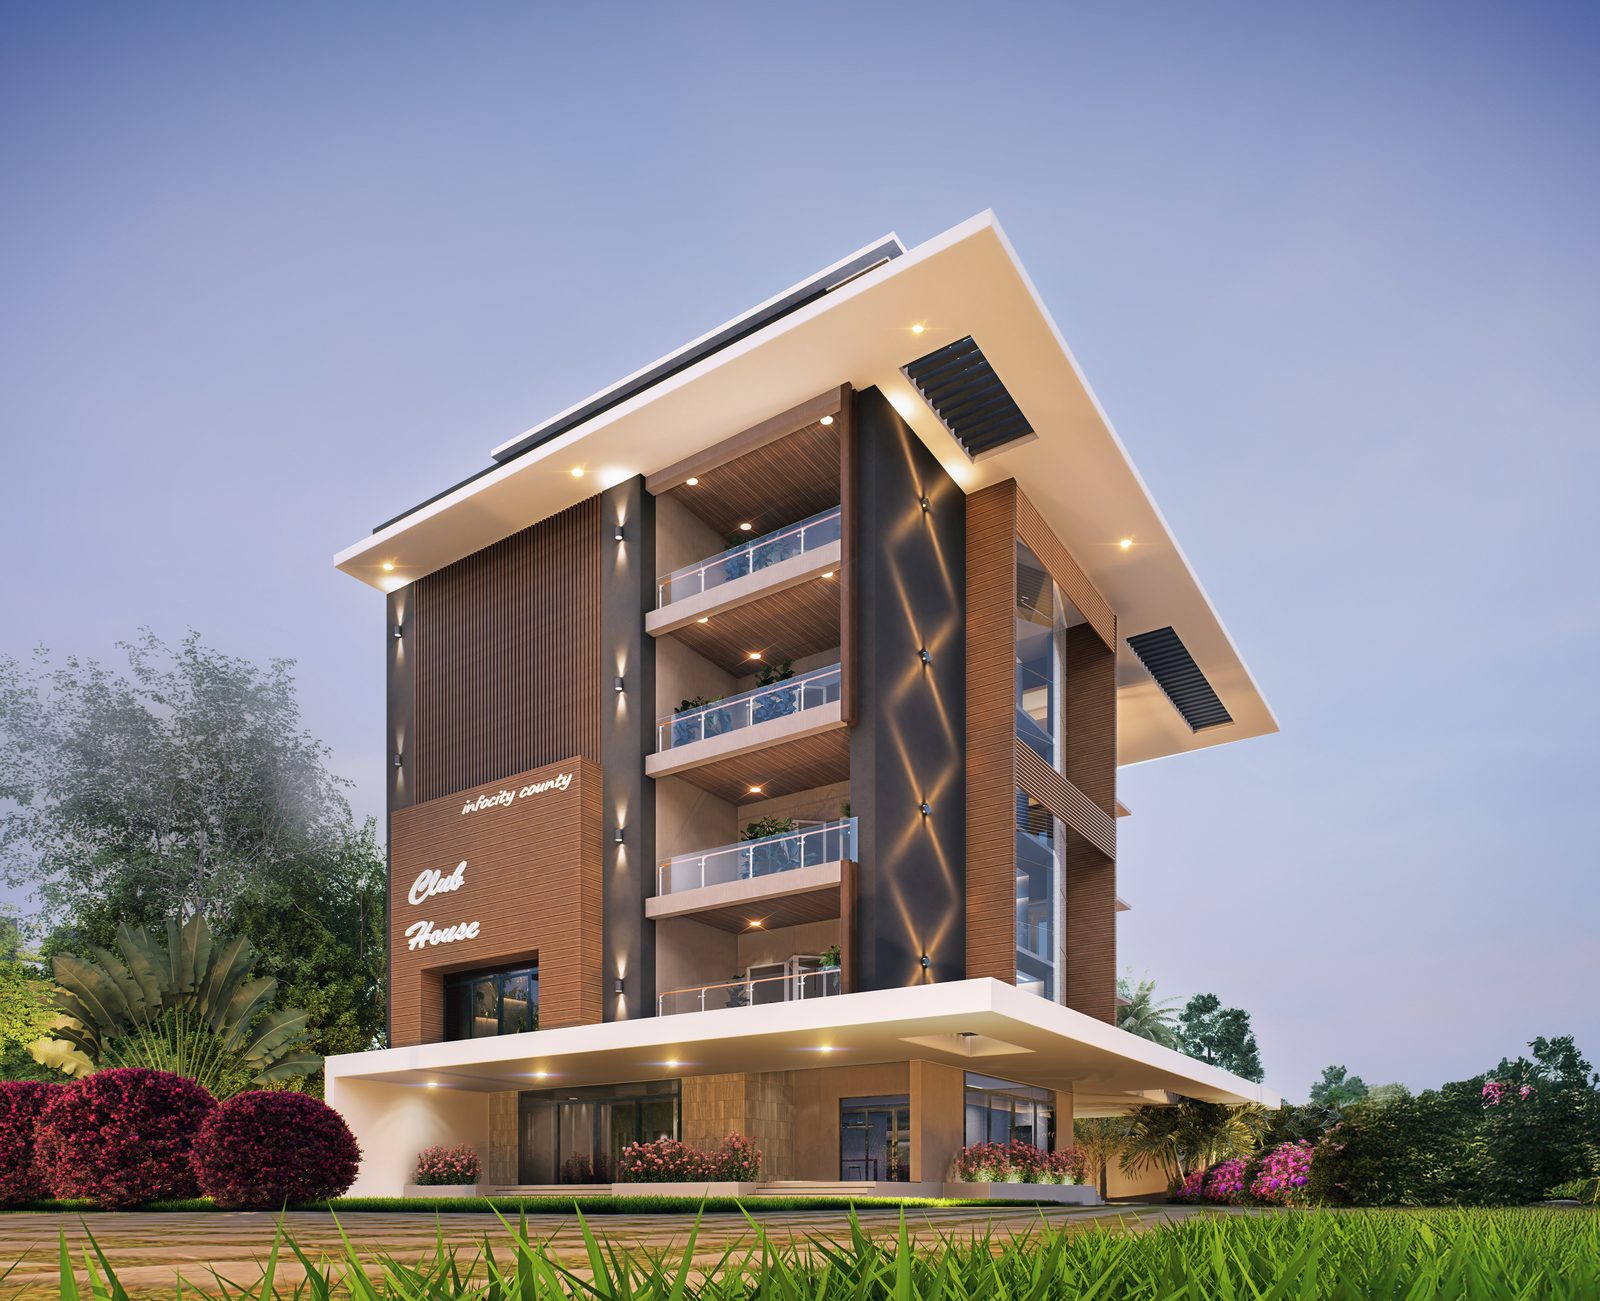
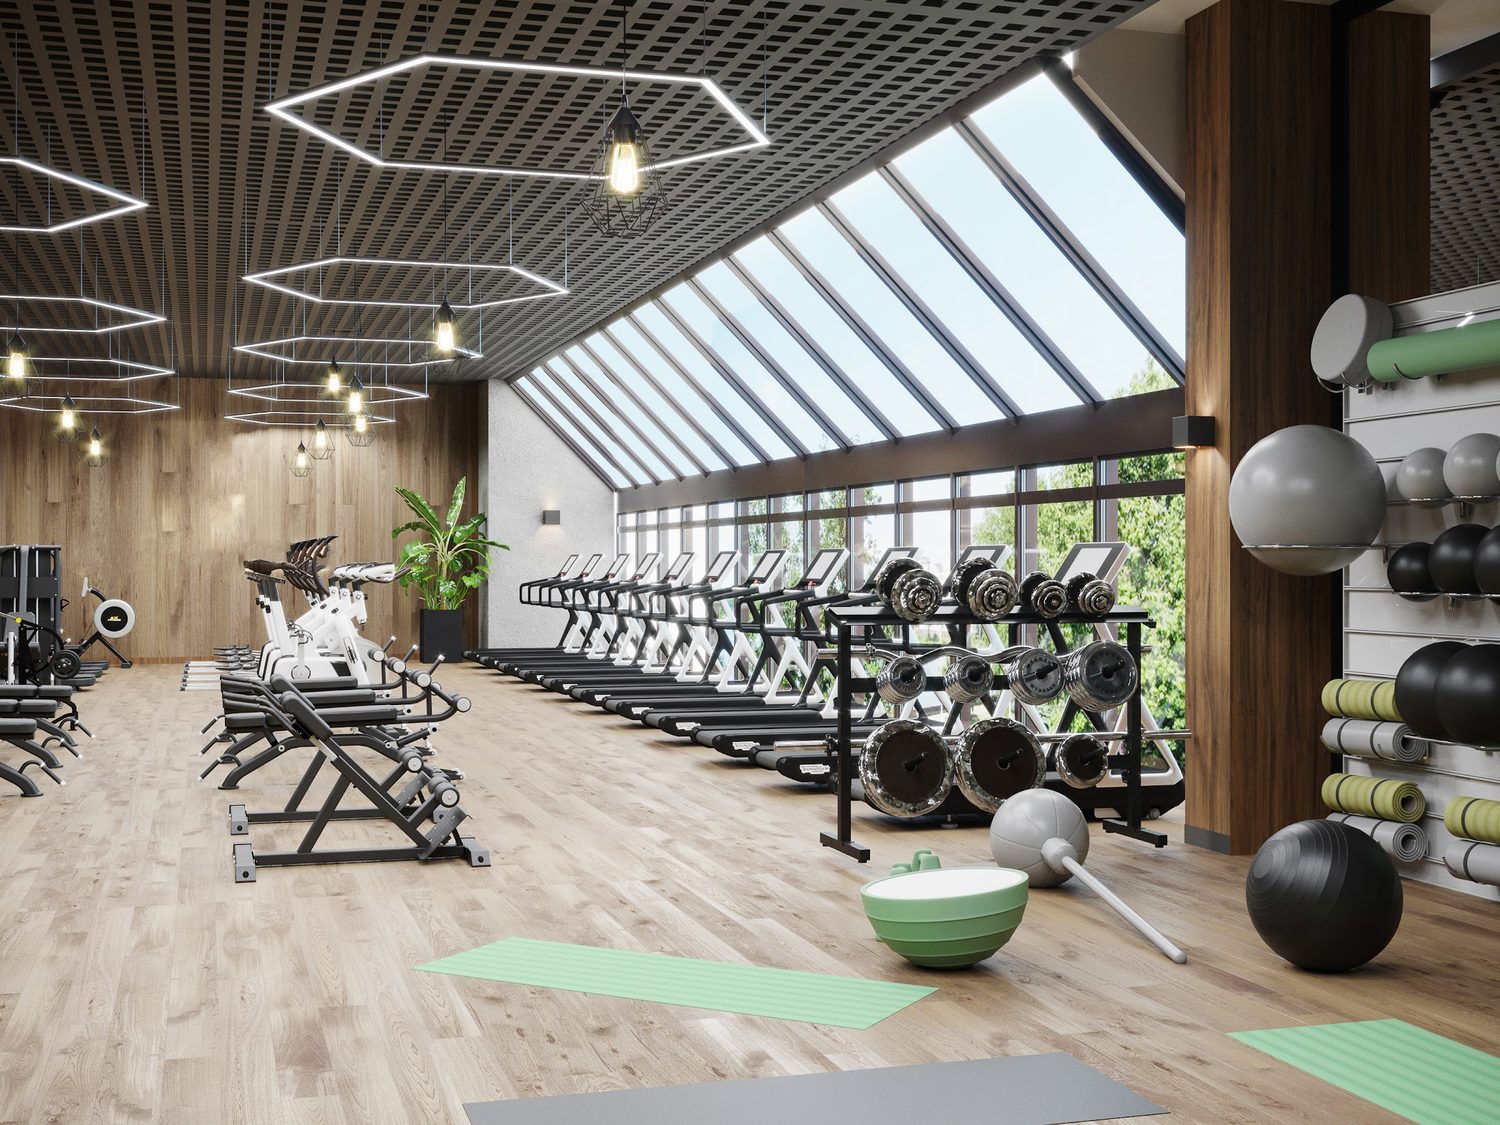
The clubhouse anchors community life across an expansive 11,125 square feet. You will find a swimming pool, a kids pool, a gymnasium, a yoga center, a salon, indoor games, a library, and quiet rooms for guests and gatherings under a single roof.
The design turns routine days into a retreat without asking you to leave the community, which protects both your time and your sense of security.
Amenities
Infocity County brings together a wide range of amenities designed around comfort, fitness, and convenience. You can move from a morning swim to an evening match without stepping outside the gates.
Master Plan
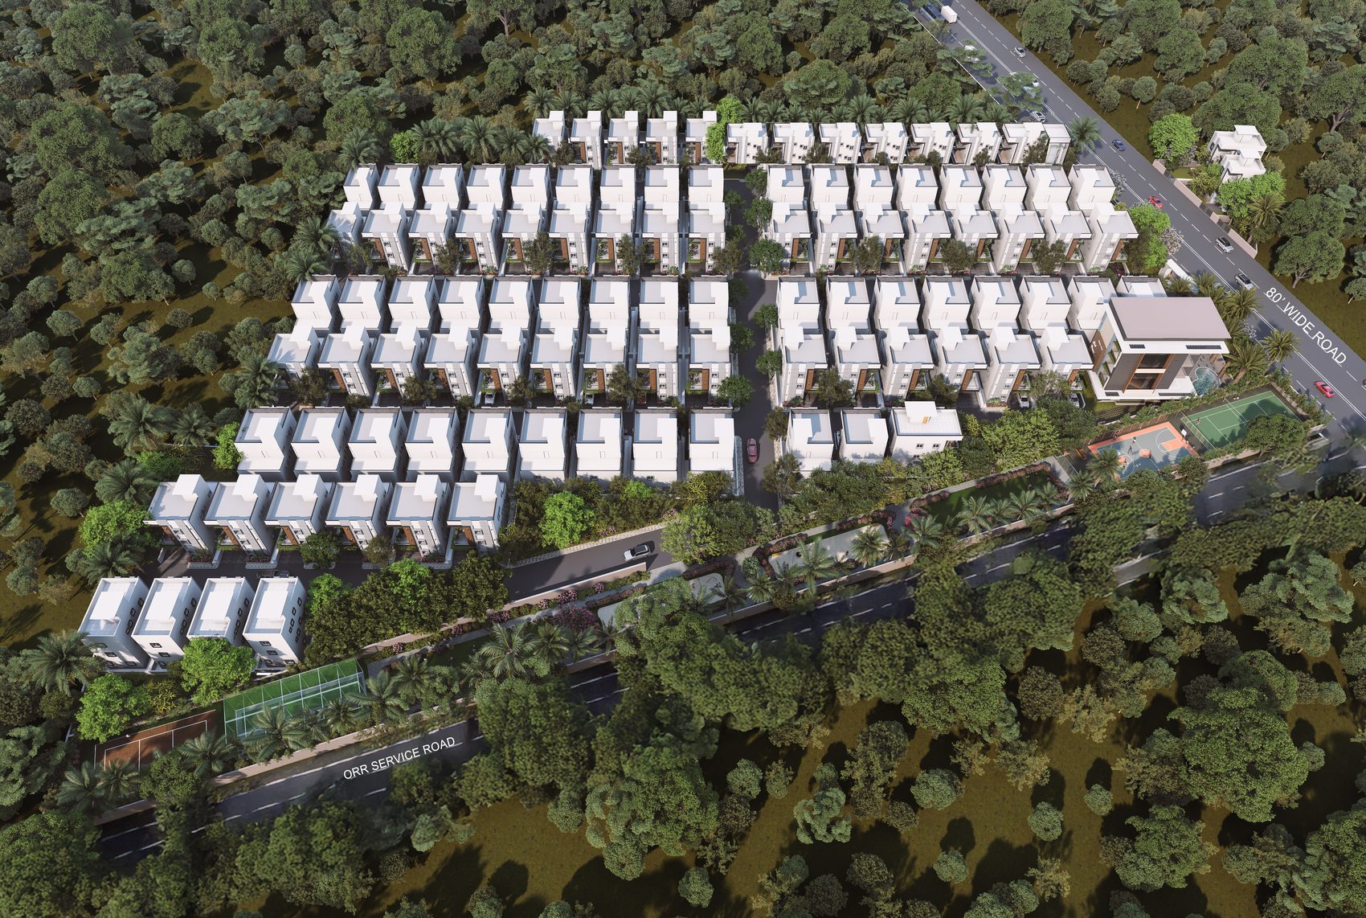
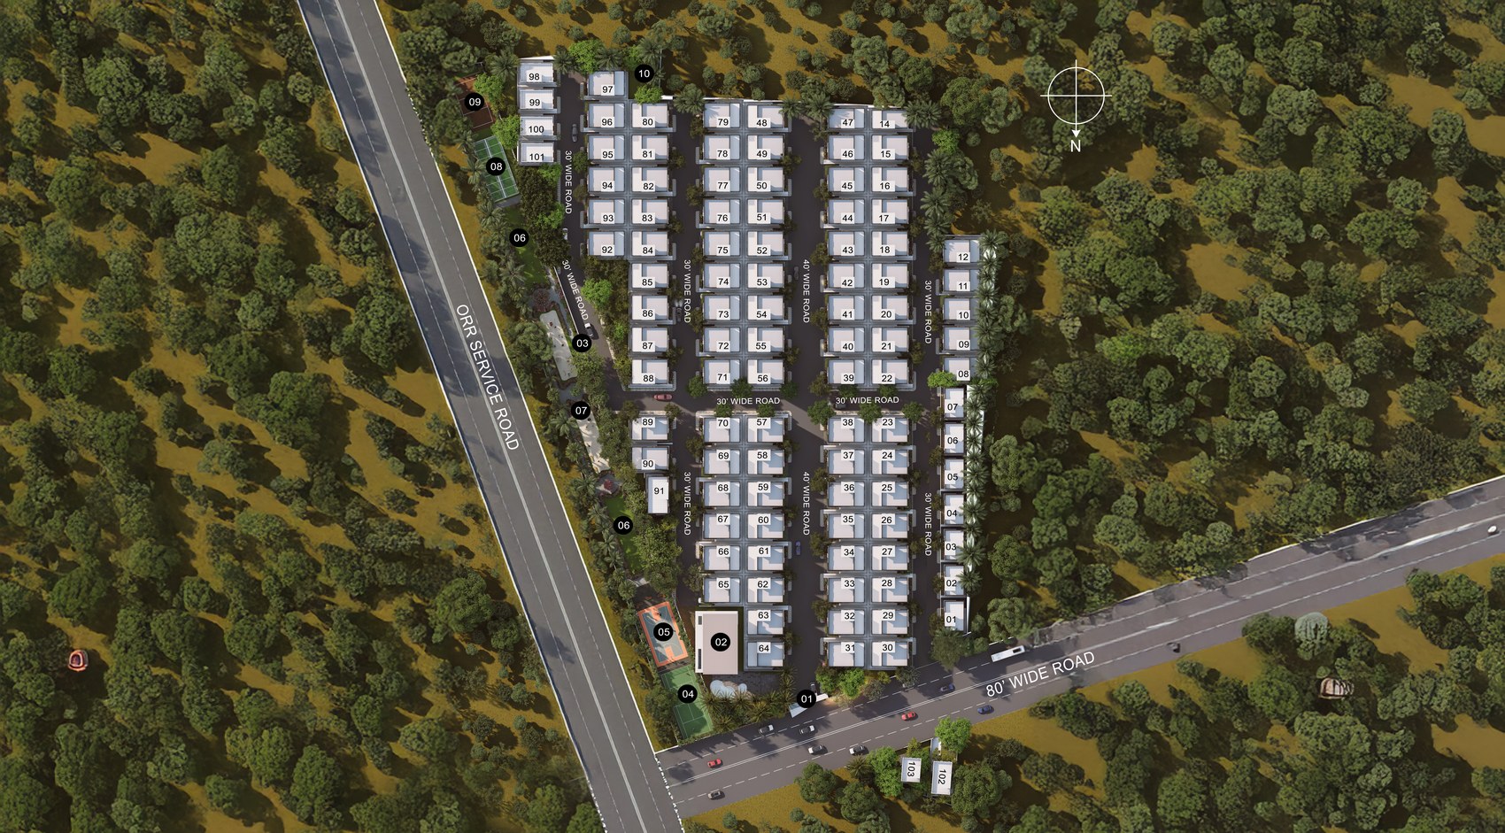
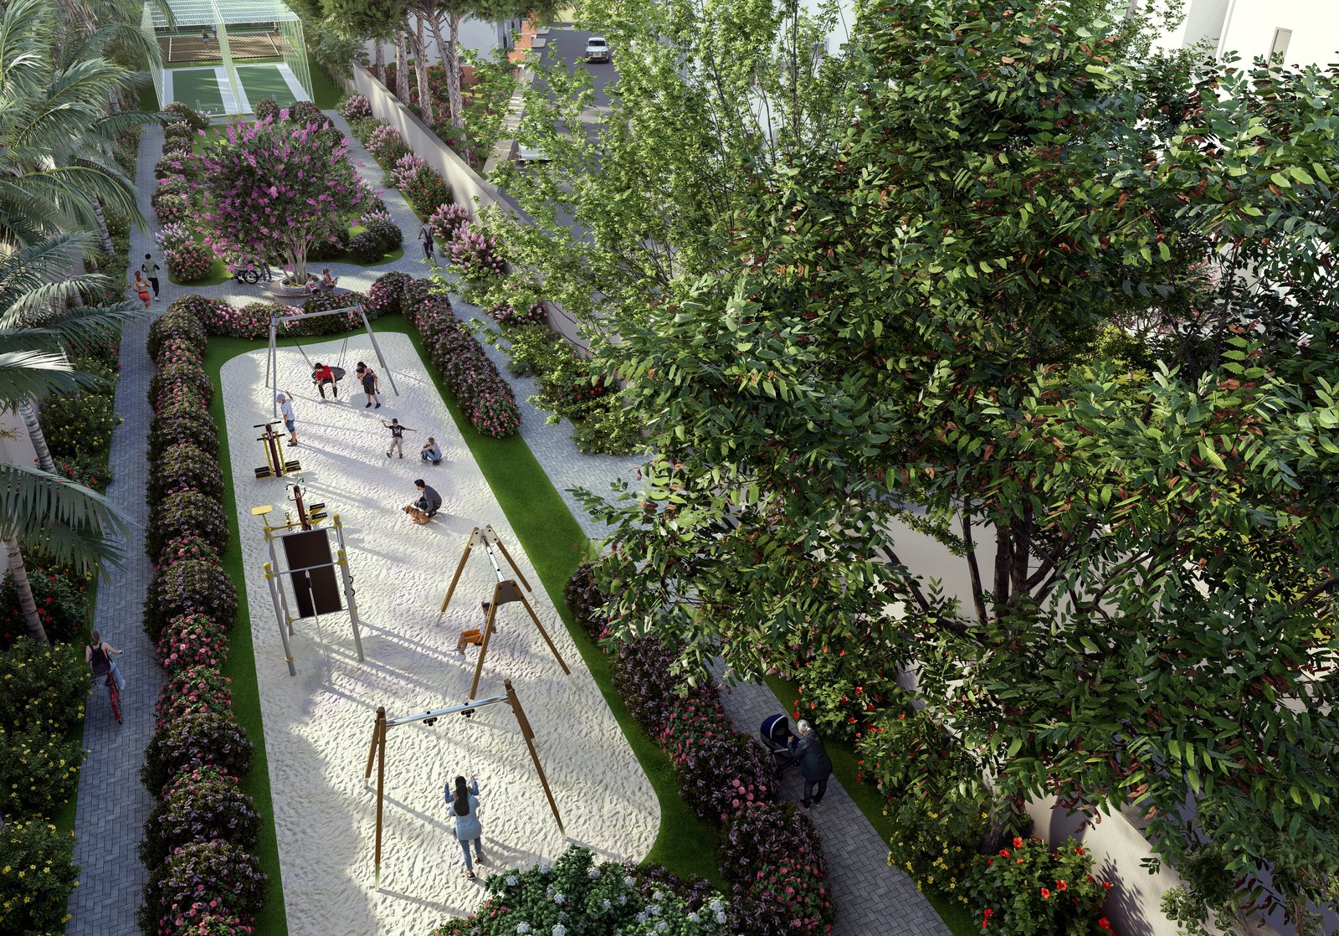
The master plan arranges 102 villas around landscaped streets, a central clubhouse, and a continuous green spine. You can review the layout below, including the sports zones, parks, and the main entrance.
Location
Connectivity decides much of a property's long-term value, and Kardanur performs strongly on this measure. This section lists the drive times to highways, business hubs, schools, and hospitals that surround Infocity County.
Gallery
Specifications
Construction quality determines how a villa performs over decades, not only on handover day. The specifications below summarise the structure, finishes, and systems used across every home.
Structure
RCC framed structure of ground plus two floors with 9 inch external and 5.5 inch internal walls.
Flooring
Double-charged vitrified tiles in drawing, dining, lounge, and home theatre.
Kitchen
Granite platform with stainless steel sink, exhaust fan, and chimney provision.
Doors & Windows
Teak-finish main door frame with laminated internal doors and UPVC windows.
Power Backup
100 percent DG power backup for the community and individual villas.
Water & STP
Hydro-pneumatic distribution, sewage treatment plant, and rainwater harvesting.
Security
Round-the-clock security with solar fencing across the boundary.
Lift & AC
Provision for a lift in every villa and power points for air conditioners.
Book Your Visit
Across this page we have covered the location advantages of Kardanur, the triplex villa configurations from 150 to 220 square yards, the 11,125 square foot clubhouse, the full amenity set, and the construction specifications.
To walk the site and view a villa in person, share your details and our team will arrange a visit at a time that suits you.